
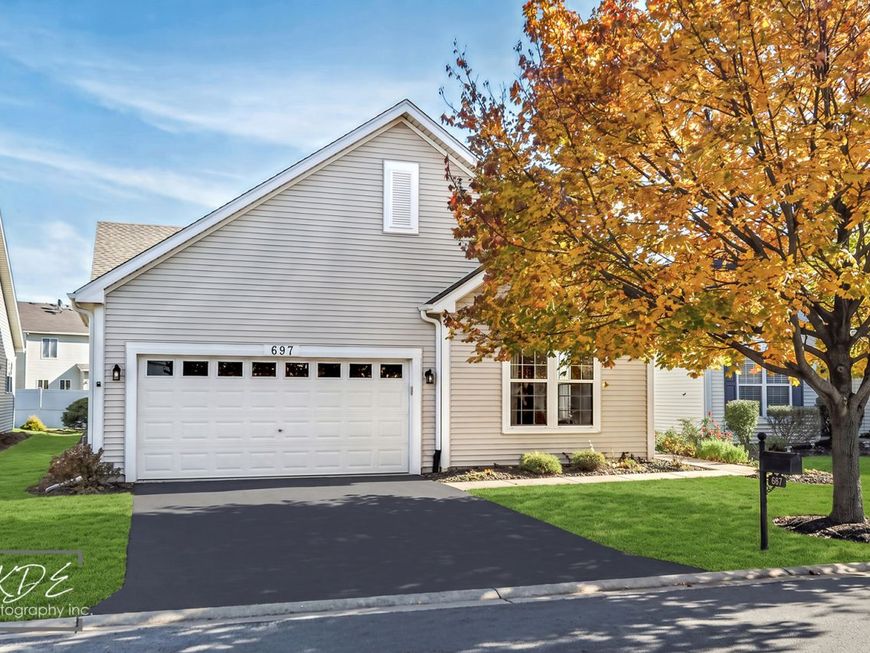
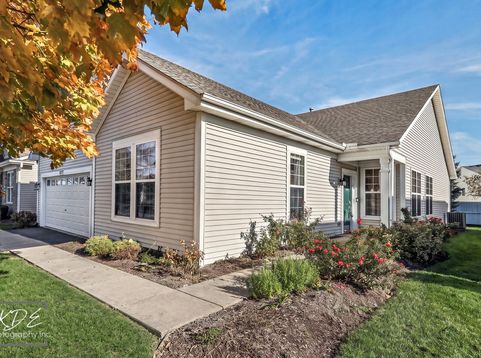
697 S Mecosta Lane Romeoville, IL 60446
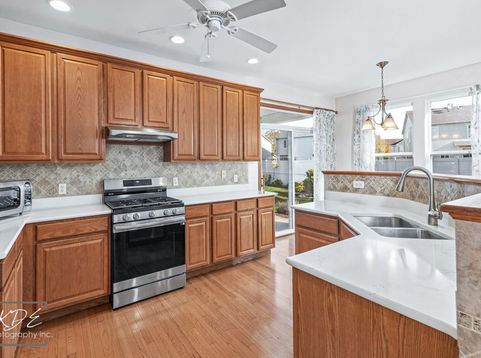
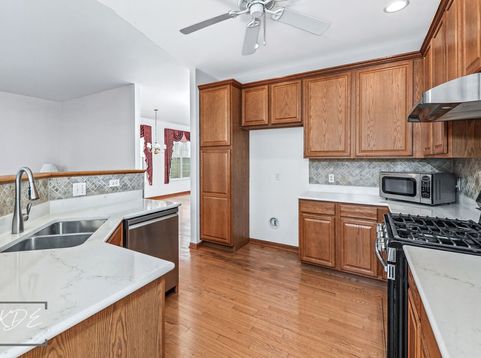
Luxury Ranch Living Meets Resort-Style Living at the Grand Haven 55+ Community! Welcome to this beautifully updated, spacious ranch home, where timeless elegance meets effortless comfort. Featuring hardwood flooring throughout, an abundance of natural light, and thoughtfully updated finishes, this move-in-ready residence offers the perfect blend of style, space, and functionality. Upon entry, the inviting foyer opens to an expansive living and dining room combination, beautifully enhanced by two oversized windows that fill the space with natural light. The updated kitchen is sure to impress, featuring upgraded 40-inch cabinetry with built-in pull-out organizers, recessed can lighting, custom tile backsplash, elegant quartz countertops, and a center island overlooking the inviting family room-creating the perfect setting for everyday living and entertaining. The thoughtfully designed floor plan offers two spacious bedrooms plus a versatile den, ideal for a home office, hobby space, or craft room. The primary suite is a relaxing retreat, featuring hardwood flooring, a generous walk-in closet, and a beautifully appointed private bathroom complete with a double vanity, soaking tub, and separate ceramic-tiled walk-in shower. The second bedroom also features hardwood flooring and convenient direct access to the second full bathroom, which offers ceramic tile flooring, a neutral vanity, and a walk-in shower, with an additional hallway entrance for guests. Need room for storage? This home delivers with multiple walk-in closets and additional storage closets throughout. Enjoy your private backyard featuring a covered patio, the perfect place to relax and enjoy the outdoors. Adding even more value and peace of mind, this home features several important recent updates, including a new roof (2021), HVAC system (2025), and hot water heater (2026). The stove, dishwasher, washer, and dryer are also newer, all approximately 1-3 years old. Offering $1500 CREDIT for a new refrigerator. More than just a home, Grand Haven is a premier 55+ gated community offering an exceptional resort-style lifestyle. Residents enjoy access to an impressive clubhouse, indoor and outdoor swimming pools, fitness center, tennis and basketball courts, bocce ball, and scenic walking paths winding throughout the community. The clubhouse offers something for everyone, including a library, computer lab, card room, paint and pottery studio, and an expansive ballroom for social gatherings and special events. An exciting calendar of clubs, activities, and special interest groups provides endless opportunities to connect, socialize, and enjoy an active lifestyle. Just move in and enjoy the luxury, comfort, and incredible lifestyle that Grand Haven has to offer!

Baird & Warner Luke Olson Agent Cell: 847.946.1520 Email
Property Details
Amenities
Feature Descriptions
Room Information
Schools
Disclaimer: The accuracy of all information regardless of source, including but not limited to square footage and lot size, is deemed reliable but not guaranteed nor warranted and should be personally verified through personal inspection by and/or with the appropriate professionals.
Location
See details and scored characteristics about this location.


Listing Office: Charles Rutenberg Realty of IL
Listing Office Phone: 630-929-1100

Member Participants (and their affiliated licensees, if applicable) shall indicate on their websites that IDX information is provided exclusively for consumers’ personal non-commercial use, that it may not be used for any purpose other than to identify prospective properties consumers may be interested in purchasing, that the data is deemed reliable but is not guaranteed by MLS GRID, and that the use of the MLS GRID Data may be subject to an end user license agreement prescribed by the Member Participant’s applicable MLS if any and as amended from time to time. MLS GRID may, at its discretion, require use of other disclaimers as necessary to protect Member Participant, and/or their MLS from liability.
Based on information submitted to the MLS GRID. All data is obtained from various sources and may not have been verified by broker or MLS GRID. Supplied Open House Information is subject to change without notice. All information should be independently reviewed and verified for accuracy. Properties may or may not be listed by the office/agent presenting the information.
Select a format below, new window will open and will prompt you to print.


AWARD WINNING SERVICES


GLOBAL REACH & HOME INSURANCE



Market Report
Sign up today to stay updated on what’s happening in your local real estate market.
