
68 John Lane Champaign, IL 61822
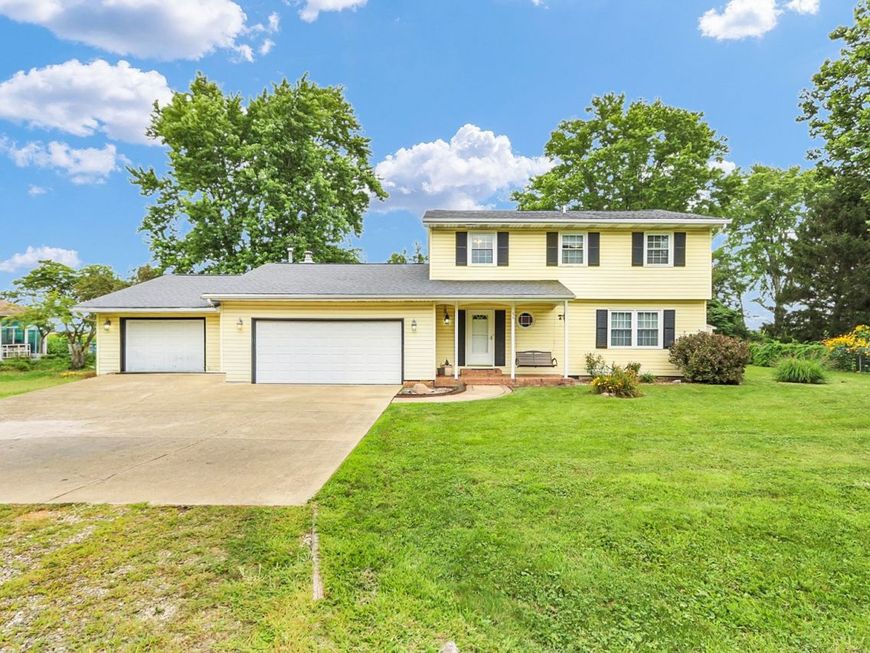
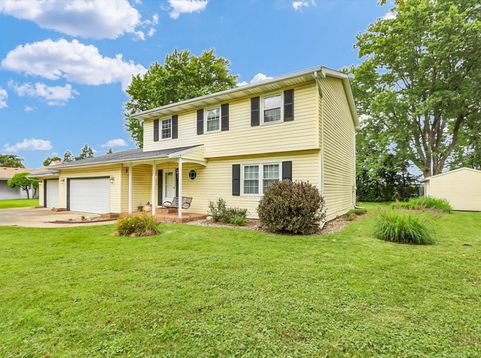
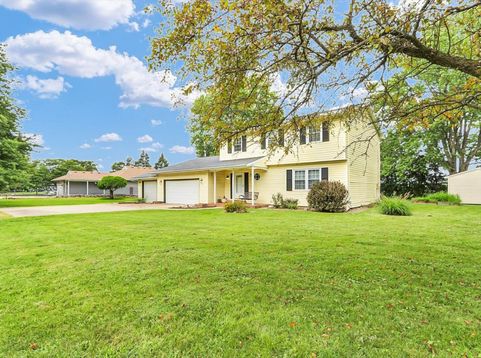
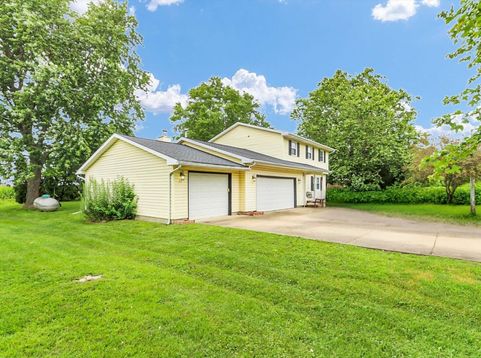
Spacious 4-bedroom, 2.5-bath home located just beyond the Champaign city limits, offering peaceful country living with convenient access to town. Situated on approximately 1/3 acre at the edge of the subdivision, this property features no backyard neighbors for added privacy. The remodeled kitchen (2011) opens to comfortable living spaces highlighted by a cozy wood-burning stove with insert and a whole-house fan. Enjoy outdoor entertaining on the two-tier deck (2022) overlooking the backyard with no backyard neighbors. The attached 3-car garage includes an extra-deep third bay measuring 29'10, ideal for a boat, workshop, or additional storage. Two storage sheds provide even more space. Major updates include roof (2016), furnace (2017), and well pressure tank (2023). Shared well, private septic, and propane service through Hicks Gas. Built in 1980, this home combines space, privacy, and functionality in a desirable location with room to enjoy both indoors and out. Pre-Inspected.

Baird & Warner Luke Olson Agent Cell: 847.946.1520 Email
Property Details
Feature Descriptions
Room Information
Schools
Disclaimer: The accuracy of all information regardless of source, including but not limited to square footage and lot size, is deemed reliable but not guaranteed nor warranted and should be personally verified through personal inspection by and/or with the appropriate professionals.
Location
See details and scored characteristics about this location.



Listing Office: RE/MAX REALTY ASSOCIATES-CHA

Member Participants (and their affiliated licensees, if applicable) shall indicate on their websites that IDX information is provided exclusively for consumers’ personal non-commercial use, that it may not be used for any purpose other than to identify prospective properties consumers may be interested in purchasing, that the data is deemed reliable but is not guaranteed by MLS GRID, and that the use of the MLS GRID Data may be subject to an end user license agreement prescribed by the Member Participant’s applicable MLS if any and as amended from time to time. MLS GRID may, at its discretion, require use of other disclaimers as necessary to protect Member Participant, and/or their MLS from liability.
Based on information submitted to the MLS GRID. All data is obtained from various sources and may not have been verified by broker or MLS GRID. Supplied Open House Information is subject to change without notice. All information should be independently reviewed and verified for accuracy. Properties may or may not be listed by the office/agent presenting the information.
Select a format below, new window will open and will prompt you to print.


AWARD WINNING SERVICES

GLOBAL REACH & HOME INSURANCE



WEBSITE AWARDS


Market Report
Sign up today to stay updated on what’s happening in your local real estate market.
